
House Painting in Frankford, DE
In a home with an open kitchen, living area, and upstairs loft, repainting one space can affect the view through several others. In an older Frankford house, the priorities may be different: preserving distinctive trim, evaluating existing coatings, and deciding which exterior features need attention.
BluePeake welcomes Frankford homeowners as part of its expansion into Delaware. Whether you are personalizing a newer interior or refreshing an established home, start with a painting plan that reflects the building’s layout, materials, and condition.
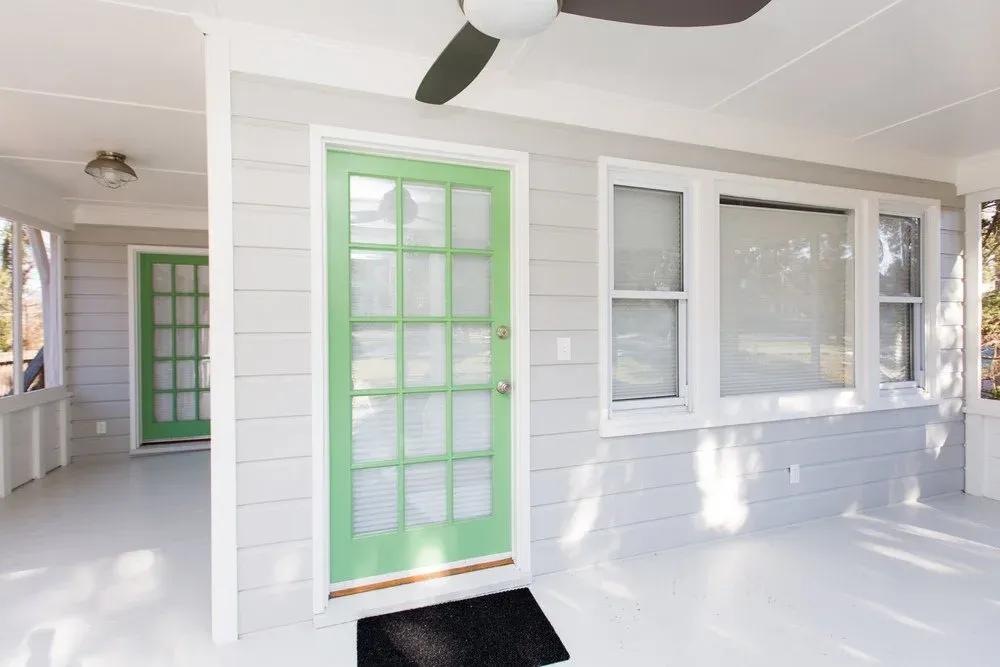
Follow the Connected Spaces Before Choosing Colors
The wider Frankford area includes newer villa-style housing at Milos Haven. Lennar’s published Jefferson example combines open living space, a first-floor primary suite, and an upstairs loft. That arrangement creates a useful painting question: where does one part of the project end and the next begin?
For a home with a similar layout, look beyond individual room names. A stair wall may connect the main level to the loft, while the kitchen and family room share uninterrupted wall surfaces. Leaving one section unchanged can create a transition you did not anticipate.
Walk through the house and identify the surfaces you want included. Consider walls, ceilings, painted trim, and the route between floors together. Your own floor plan should guide the estimate; homes within the same community can differ.
Use Color to Connect Spaces Without Making them Identical
A shared wall color can link the main living areas while bedrooms or an enclosed office have their own palette. Where there is a clear doorway or corner, a color change may feel natural. Across a continuous wall, the stopping point needs more thought.
Compare samples from the places where you will see several spaces at once. Include the kitchen cabinets, flooring, and any finishes you are keeping.
BluePeake’s interior painting services provide a starting point for discussing those choices and defining the surfaces involved.
Include the Stairs and Loft in the Scope Conversation
If your home has an upper loft, tell the estimator whether you want it refreshed along with the main level. Identify stair walls, landings, high surfaces, and any painted railings or trim you want assessed rather than assuming they are included.
Also explain how the household uses each level. A first-floor bedroom may need to remain accessible even when adjoining living areas are being painted. Upstairs rooms may be occupied or used only occasionally. Those practical details belong in the scheduling discussion.
For a newer home, personalization may be the main goal. Its age does not eliminate the need to review existing finishes, marks, or previous patches before selecting the scope.
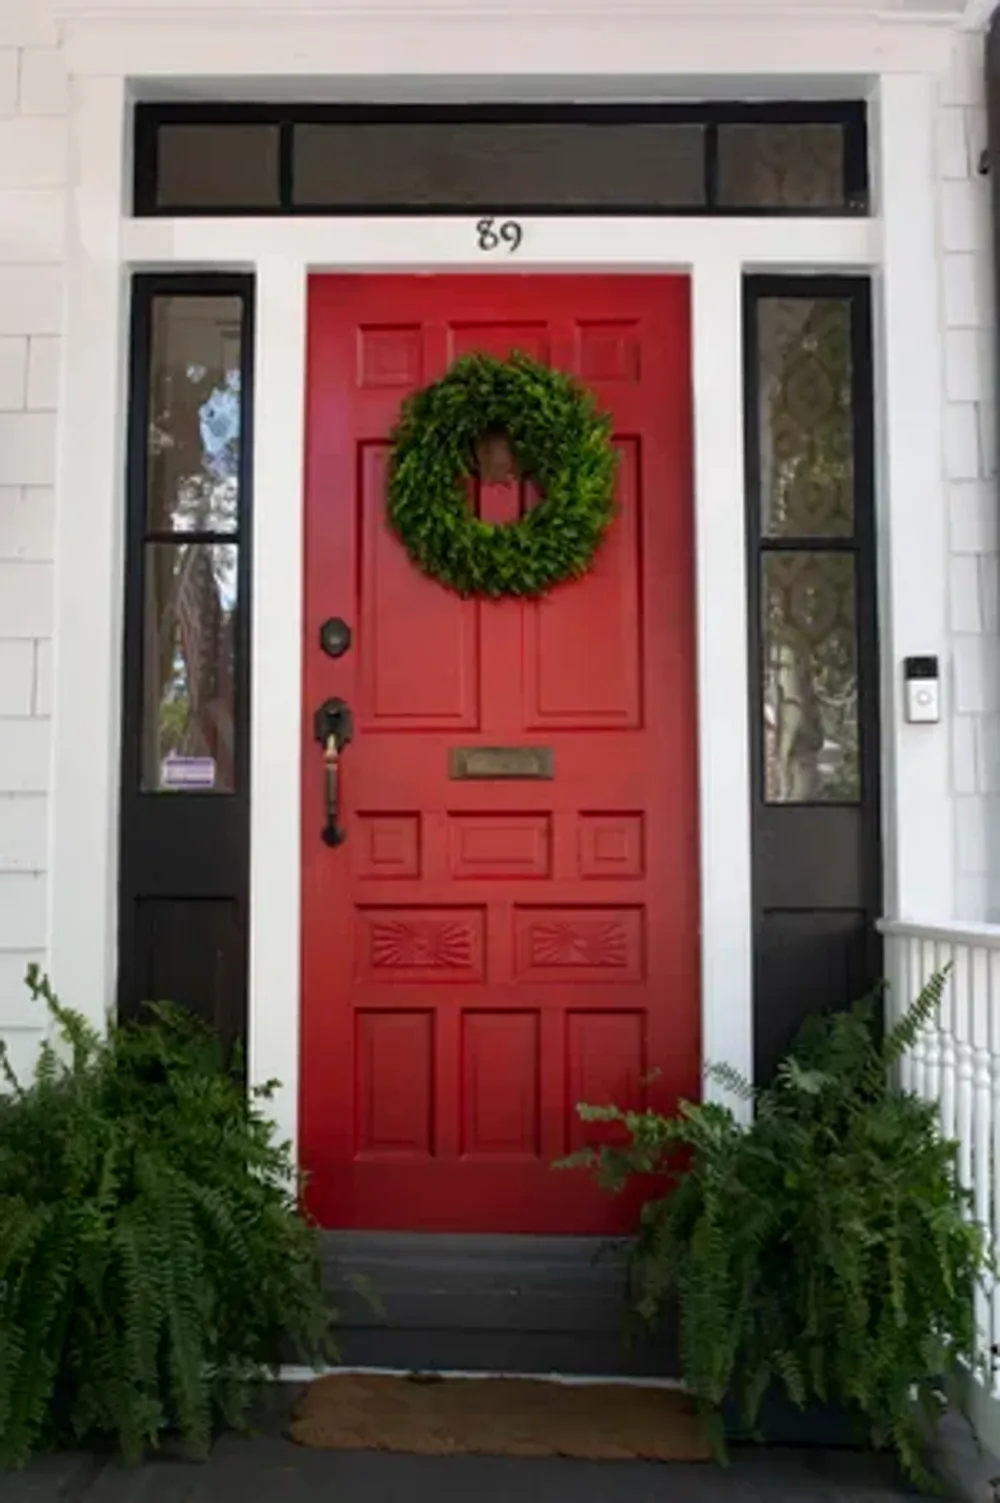
Give Older Frankford Details Individual Attention
Frankford also has a different residential story. The Captain Ebe Chandler House on Main Street is a documented example of the town’s older architecture, with Victorian Gothic details and a substantial wraparound porch. It illustrates why detailed exteriors call for more than a decision about siding color. Delaware Public Archives
For your own older home, identify the features you want retained and the surfaces you want repainted. Window trim, entry details, porch components, and siding may have different coatings or repair histories.
Discuss preparation with those components in view. Loose paint, damaged material, and an unwanted color are separate concerns. Any necessary repairs should be distinguished from painting in the proposal.
BluePeake offers exterior painting. If your property needs specialized historic restoration, explain that requirement so the appropriate scope and expertise can be established.
Make the Kitchen Part of the Interior Plan
In an open layout, cabinet color influences more than the kitchen. It can be visible from the dining area, family room, and entry, so consider cabinetry before finalizing the surrounding wall palette.
If the cabinets still function well, cabinet refinishing may be an option. Their material, existing coating, and condition determine suitability. Compare potential finishes alongside the countertops, backsplash, and flooring that will remain.
For an older home with a separate kitchen, the same approach helps the room relate to adjacent spaces without requiring every room to match.
Frankford Painting Questions
Plan the Update Around Your Home’s Layout and Character
BluePeake brings Chesapeake Painting Services and Blue Star together under one brand. Share the rooms or exterior features you want refreshed, the finishes you want retained, and any access or condition concerns.